
Case study
Broadbridge Heath sandstone patio
A failed dot-and-dab patio was replaced with silver-grey sandstone on a fully prepared base, with levels planned around the studio and a lower gate threshold.
Read the project story →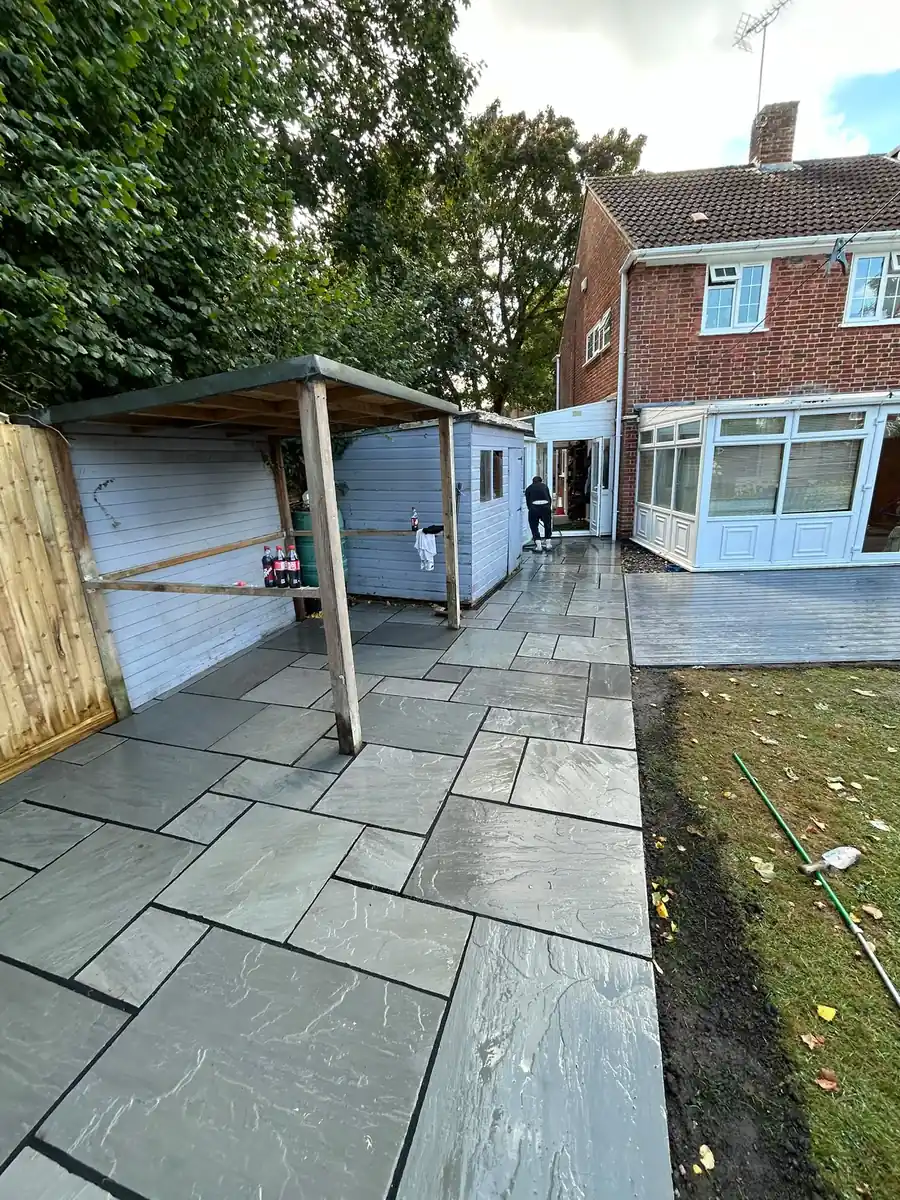
Case studies
Browse HSH Services case studies to see the preparation, decisions and completed results behind real garden projects.
HSH project stories
Each case study follows the brief, site constraints, construction approach and result. Where a complete photo set is available, the gallery is arranged from the earliest project image through to the completed garden.
A finished photograph is useful, but it does not show the decisions that make a garden work. These project stories explain the details beneath the visible surface: excavation depth, supporting layers, planned falls, drainage, access and the order in which permanent features need to be installed. That gives you a clearer basis for comparing a proposed method with the work you want done at home.
The projects are not presented as fixed-price templates. Every garden has different access, ground conditions, existing levels, drainage routes and material choices. Instead, use the case studies to see how HSH approaches connected work: protect the site where practical, remove what has failed, establish levels before closing access, build permanent supports properly, and finish the surface only when the preparation is ready.
For a similar project, photographs of the current space, the intended use, approximate dimensions and the access route are more useful than a rough description alone. Harry can then discuss whether the existing route, paving, lawn, fencing, drainage or garden features need to be considered together before a quotation is prepared.
These are real HSH projects, so the wording stays close to the work that has been confirmed rather than making broad promises. You will see practical considerations such as preventing standing water, working around buildings and boundaries, preparing support for patios and structures, and joining different parts of the garden into one usable layout. If a detail depends on a site visit, the case study explains the principle without claiming that every garden needs the identical solution.
New project galleries will be added when a verified sequence is available. Until then, the wider HSH gallery remains a useful place to look at paving, pathways, fencing, decking, brickwork and garden preparation across the supplied project archive. They are a starting point for a more informed conversation about the practical work behind a good, durable and well-planned garden finish, including the drainage, foundations, levels and practical sequencing that make the visible result last.
Case study
A failed dot-and-dab patio was replaced with silver-grey sandstone on a fully prepared base, with levels planned around the studio and a lower gate threshold.
Read the project story →Case study
An overgrown garden with restricted access was cleared and rebuilt with a Fossil Buff sandstone patio, bordered planting areas and a new striped lawn.
Read the project story →Case study
The old paving was lifted and the garden rebuilt around controlled falls, a new ACO drain, protected pergola posts and blockwork for a planter.
Read the project story →Start with the useful details
Send Harry the location, what you want to change, approximate dimensions and a few photographs if you have them. He can then discuss the sensible next step without a fixed-price promise based on incomplete information.