
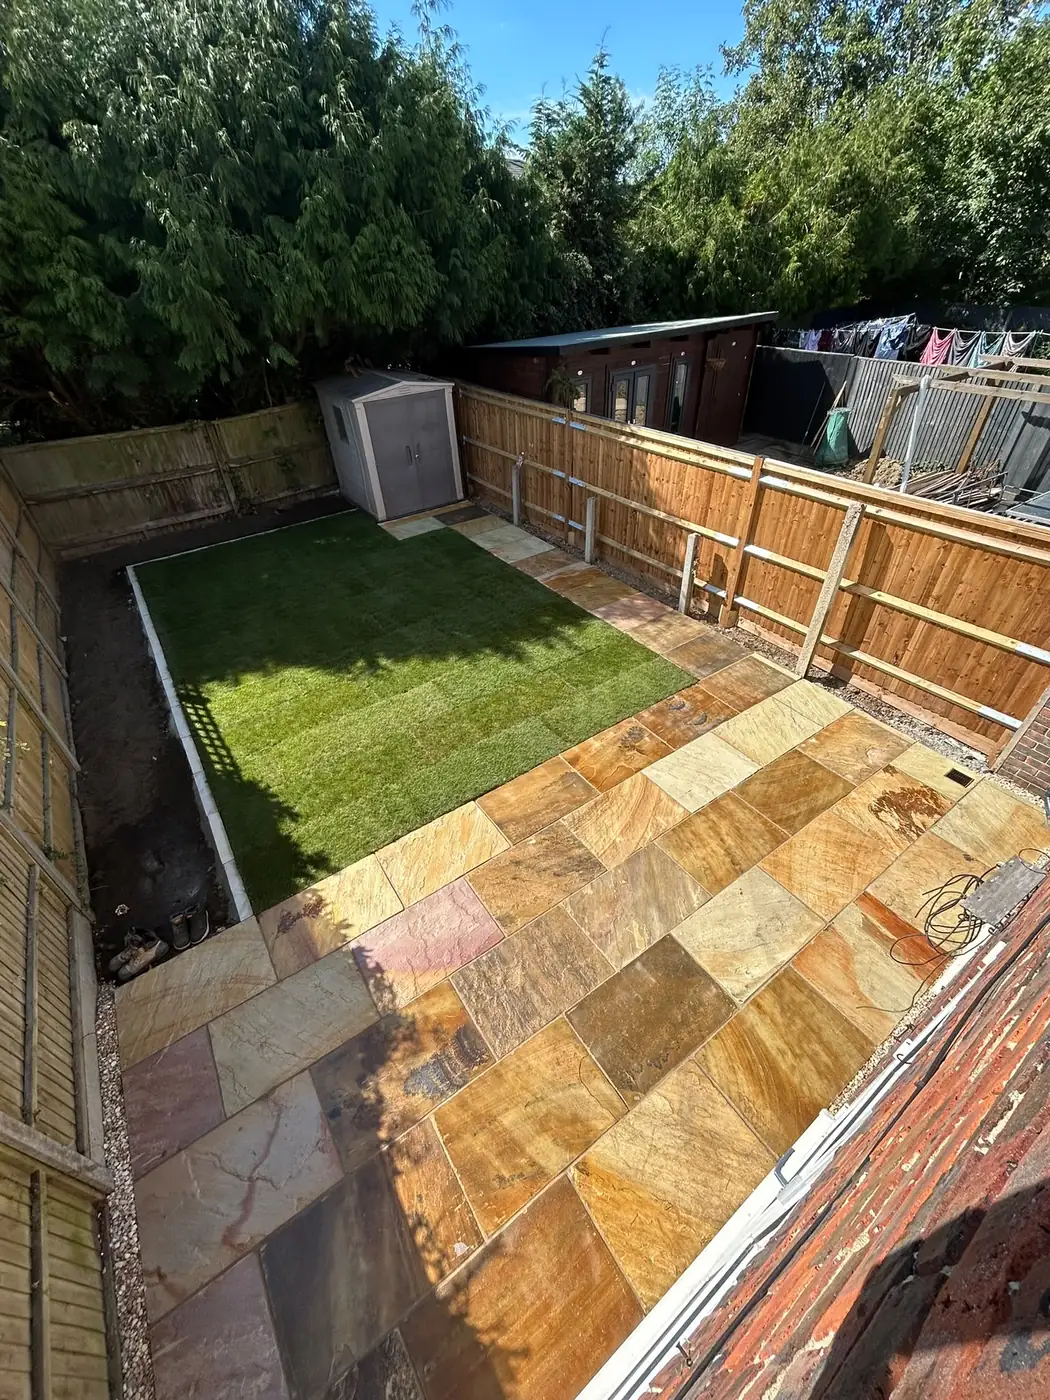
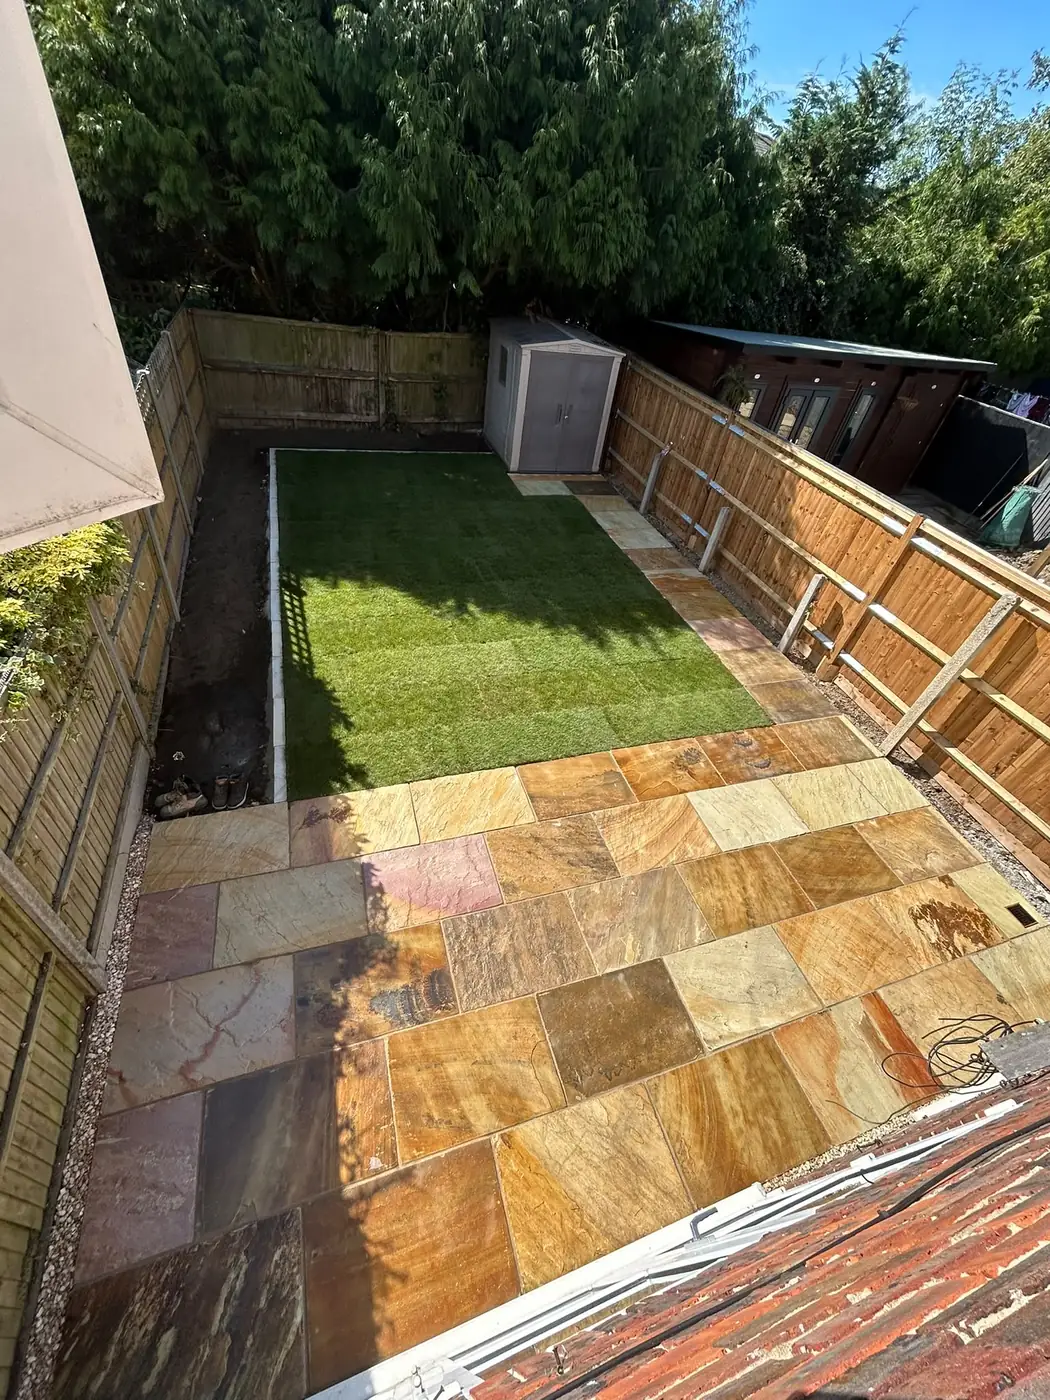
Broadbridge Heath sandstone patio
A failed dot-and-dab patio was replaced with silver-grey sandstone on a fully prepared base, with levels planned around the studio and a lower gate threshold.
Read this case study →HSH project case study
An overgrown garden with restricted access was cleared and rebuilt with a Fossil Buff sandstone patio, bordered planting areas and a new striped lawn.
The brief
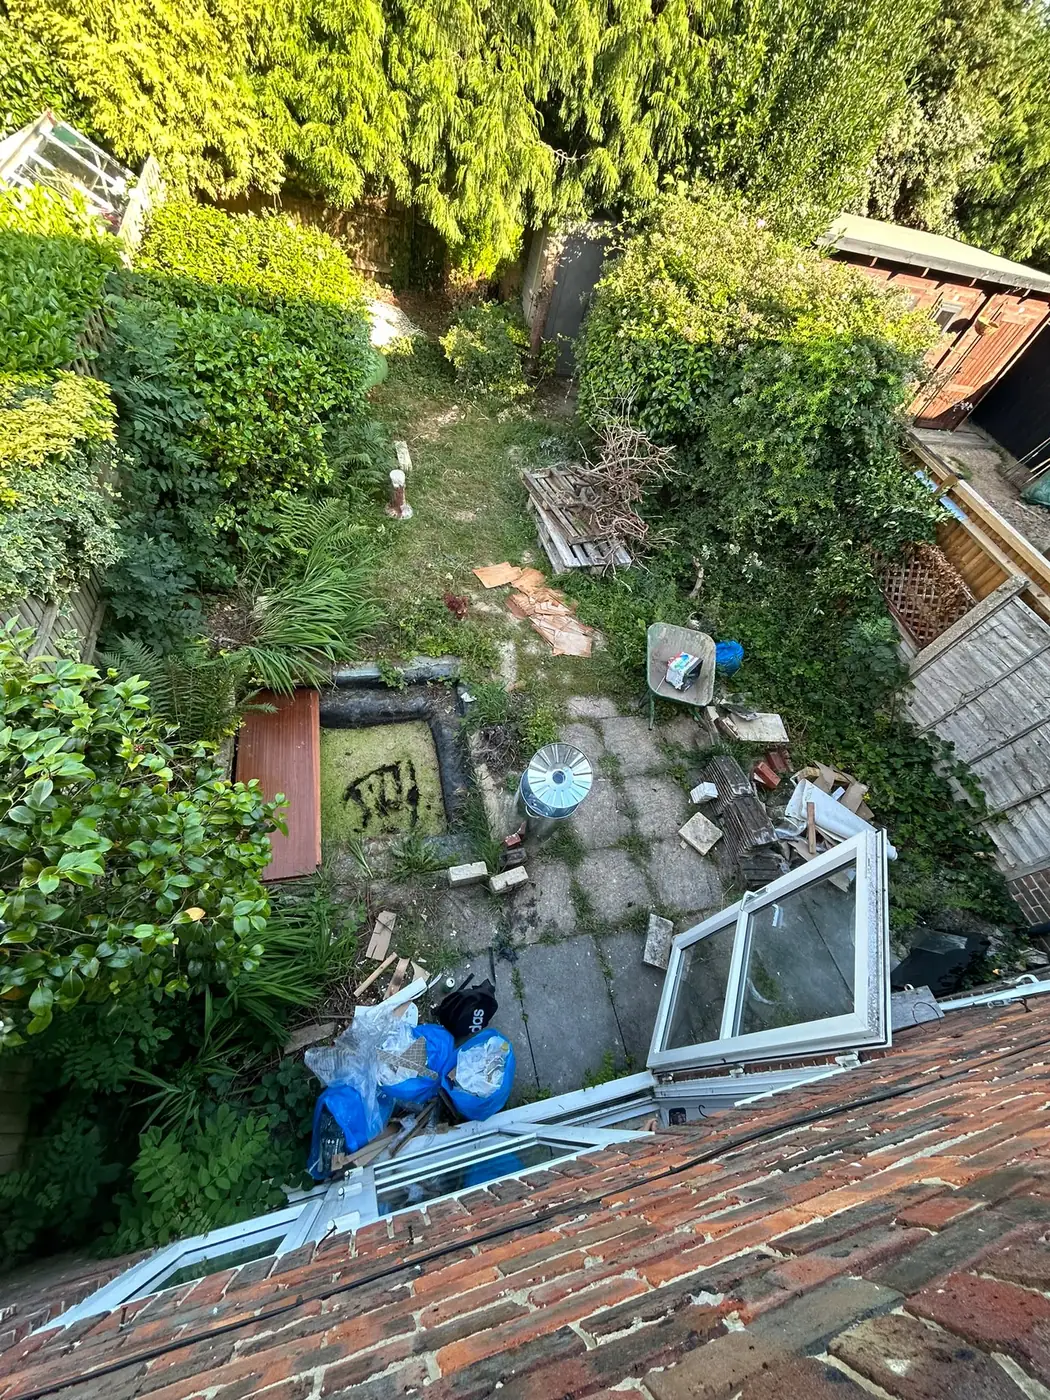
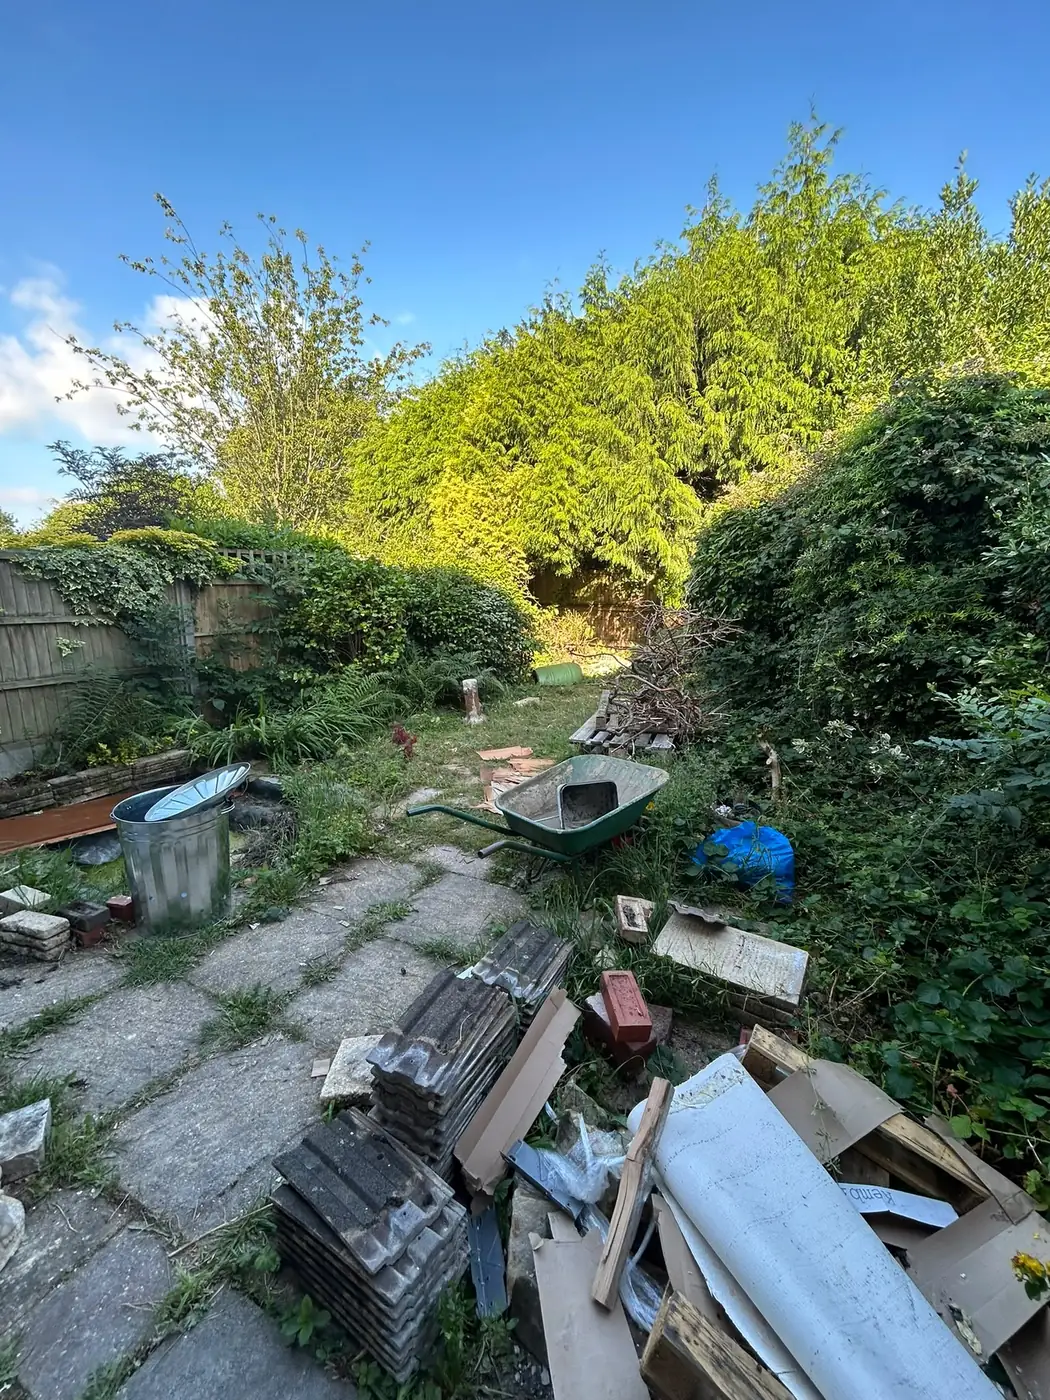
The garden had become neglected and overgrown, with old paving, established shrubs and trees, and an unused pond taking up space. The aim was not simply to lay a new patio. The whole layout needed to be cleared, rebuilt and divided into practical zones: a Fossil Buff sandstone seating area, a fresh lawn and planting beds that the customer could finish with their own plants.
The existing paving was lifted and reused as clean fill in the old pond where appropriate. Trees and shrubs were cut back, and roots within the new construction areas were dug out rather than left beneath the paving and lawn.

Site constraints
There was no route for a digger into the back garden, and the driveway was too small to hold a grab-lorry waste pile. That ruled out the quickest mechanical approach. Excavated material had to be moved by bucket and loaded into a skip, while incoming aggregates and soil were brought through in a controlled sequence. The method took more handling, but it allowed the work to continue without pretending the site offered access that it did not.
The customer also asked for the replacement patio to remain at the height of the old surface. That brought it closer to the damp-proof course than Harry would normally prefer. The relationship was discussed and an exterior masonry water-repellent treatment was applied to the brickwork below the damp course as an additional precaution; it did not replace the need for planned falls and careful detailing.

The build
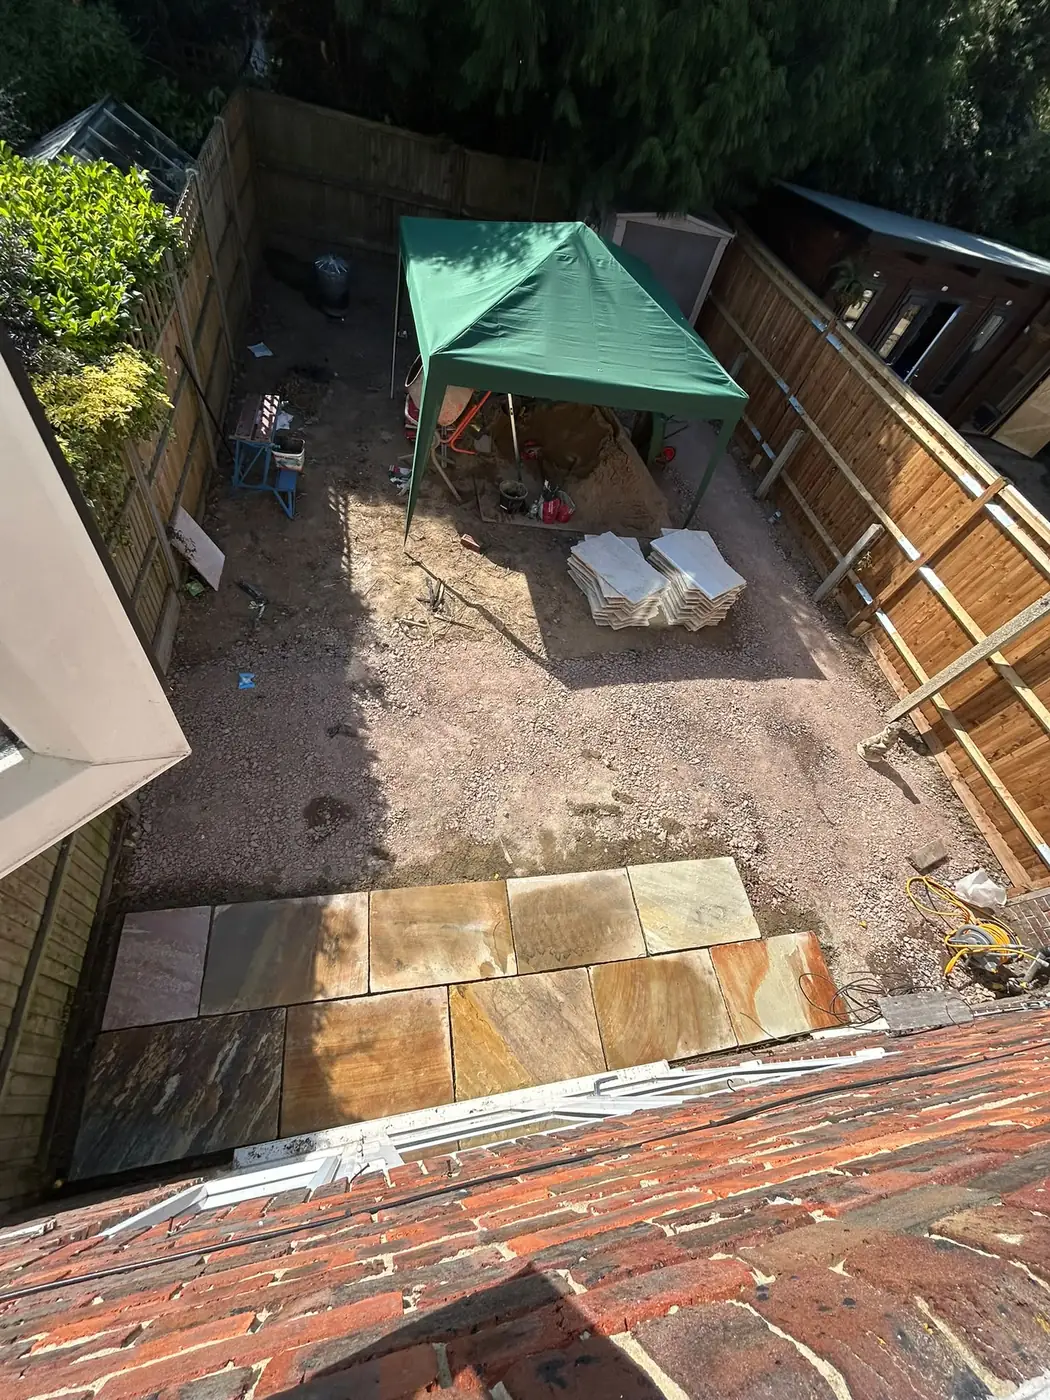
The patio formation was excavated to approximately 170 mm below finished level, allowing around 100 mm of compacted Type 1, a 50 mm full-contact sand and cement bed and 20 mm sandstone slabs. A woven geotextile membrane was pinned in place where required. Approximately 11 tonnes of Type 1 hardcore was then raked, wetted and compacted in layers to form a stable working base.
Fossil Buff sandstone in 600 × 900 mm sizes was laid in a half-bond pattern. Every slab was supported on a full-contact bed and primed with slurry for adhesion. A matching Fossil Buff border created a clear divide between the lawn and planting beds. Once the paving had cured, brush-in jointing compound was installed and compacted three times before the paving was sealed.
For the soft landscaping, approximately six tonnes of premium topsoil was spread, raked and consolidated. Turf was laid from opposite ends to create a striped effect, then watered. The customer was advised to water the new lawn every evening during establishment. Planting soil was added to the border areas, ready for the customer to plant.
The result
The completed layout replaced a difficult, overgrown space with a defined patio, a level lawn and prepared planting beds. Reusing suitable old paving in the pond reduced the amount of material that needed to leave site, while the new border gave the customer a clear framework for future planting.
The strongest lesson from this job was adaptation. The planned build-up and finish were maintained even though machinery and grab-lorry access were unavailable. Waste handling, material deliveries and the daily sequence changed to fit the property rather than weakening the construction specification.
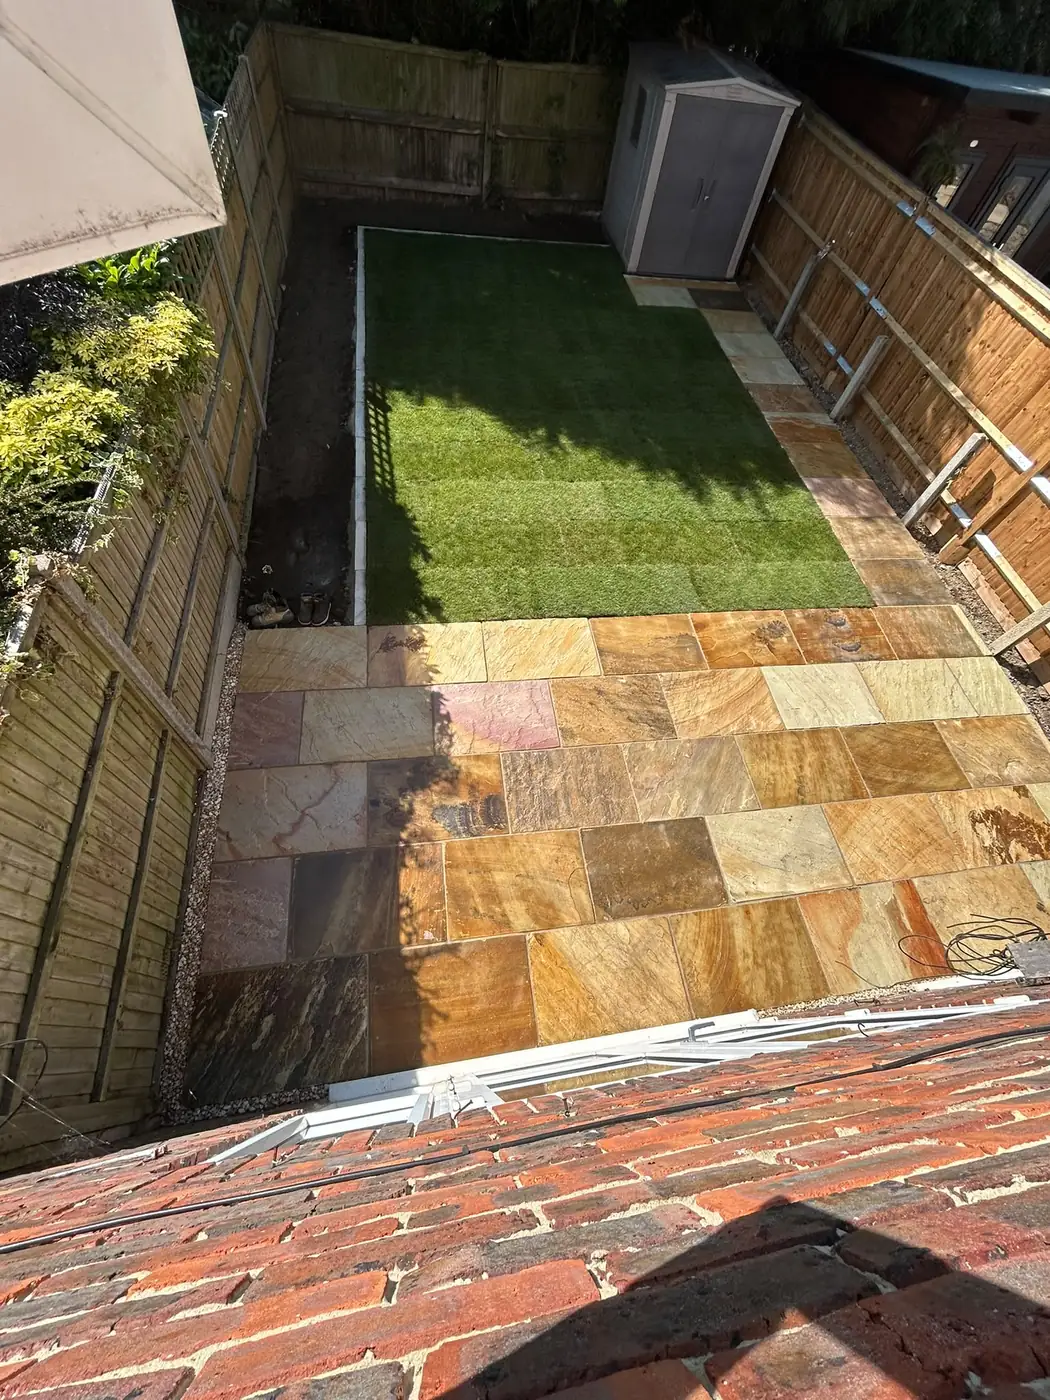

Before, during and after
These nine photographs follow the verified order of the work. Two photographs are shown at a time and advance automatically; use the controls or arrow keys to browse manually.
Related services
More project evidence
A failed dot-and-dab patio was replaced with silver-grey sandstone on a fully prepared base, with levels planned around the studio and a lower gate threshold.
Read this case study →The old paving was lifted and the garden rebuilt around controlled falls, a new ACO drain, protected pergola posts and blockwork for a planter.
Read this case study →Start with the useful details
Send Harry the location, what you want to change, approximate dimensions and a few photographs if you have them. He can then discuss the sensible next step without a fixed-price promise based on incomplete information.