


Broadbridge Heath sandstone patio
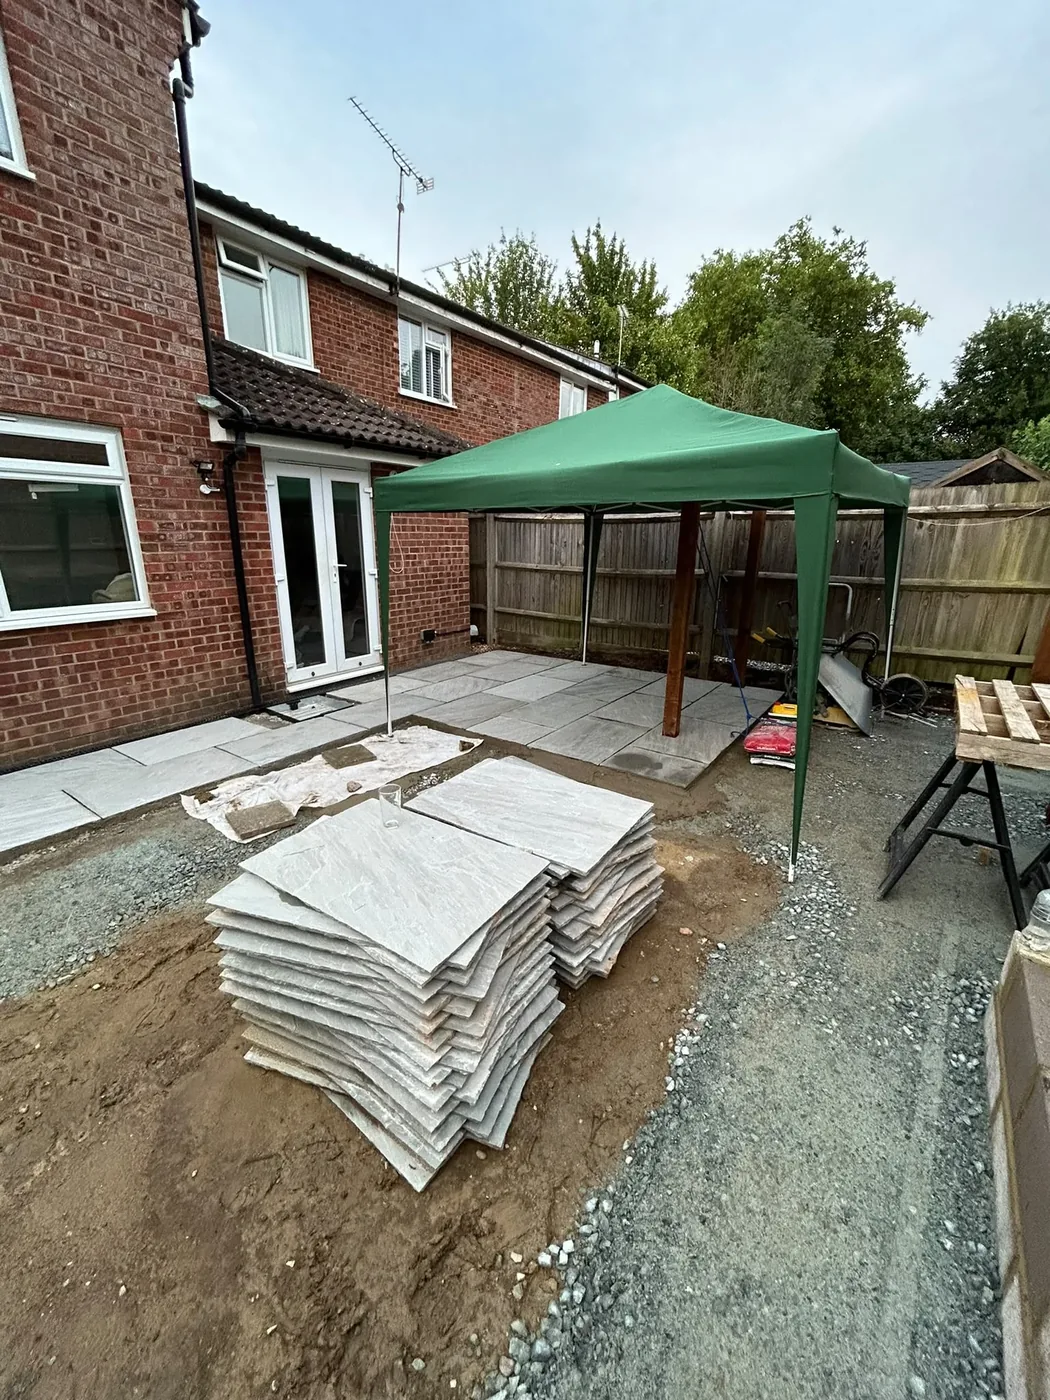
A failed dot-and-dab patio was replaced with silver-grey sandstone on a fully prepared base, with levels planned around the studio and a lower gate threshold.
Read this case study →HSH project case study
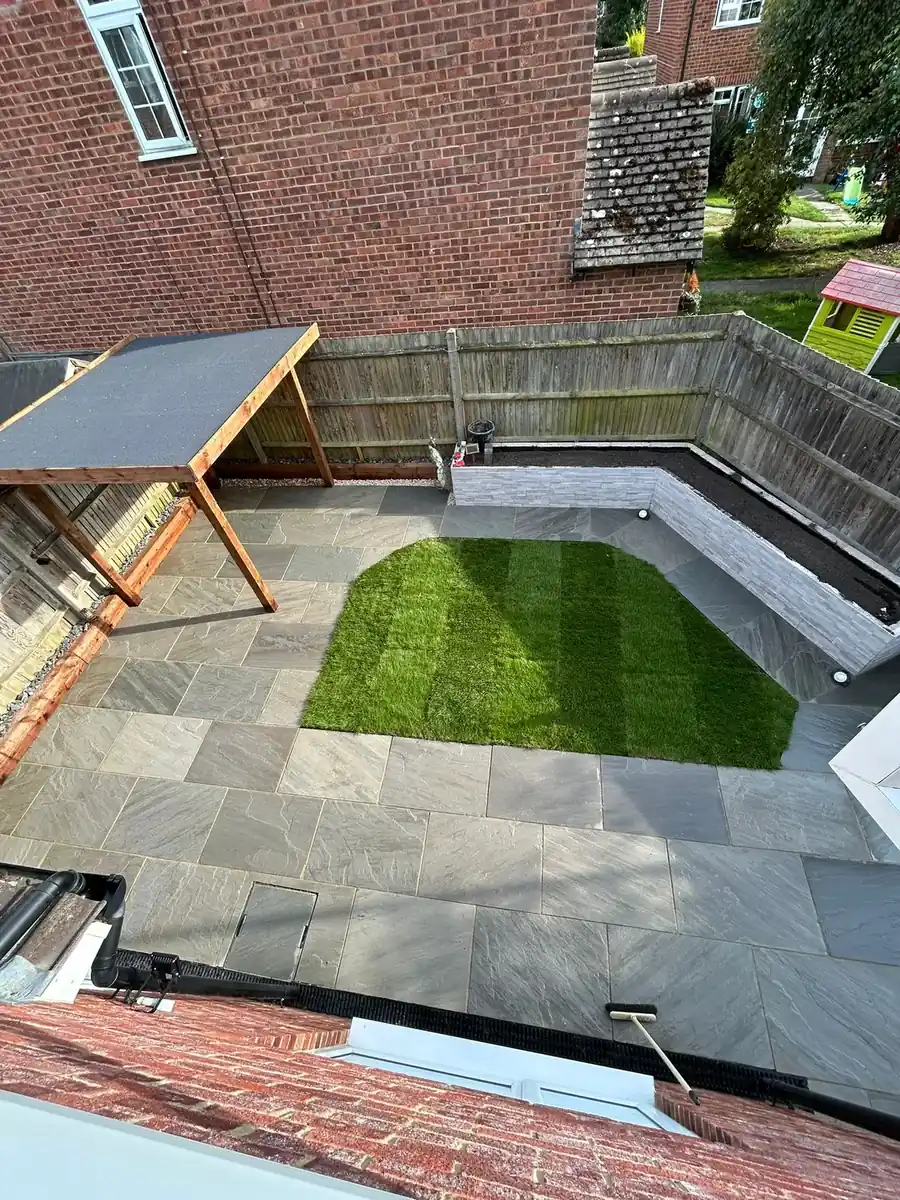
The old paving was lifted and the garden rebuilt around controlled falls, a new ACO drain, protected pergola posts and blockwork for a planter.
The brief
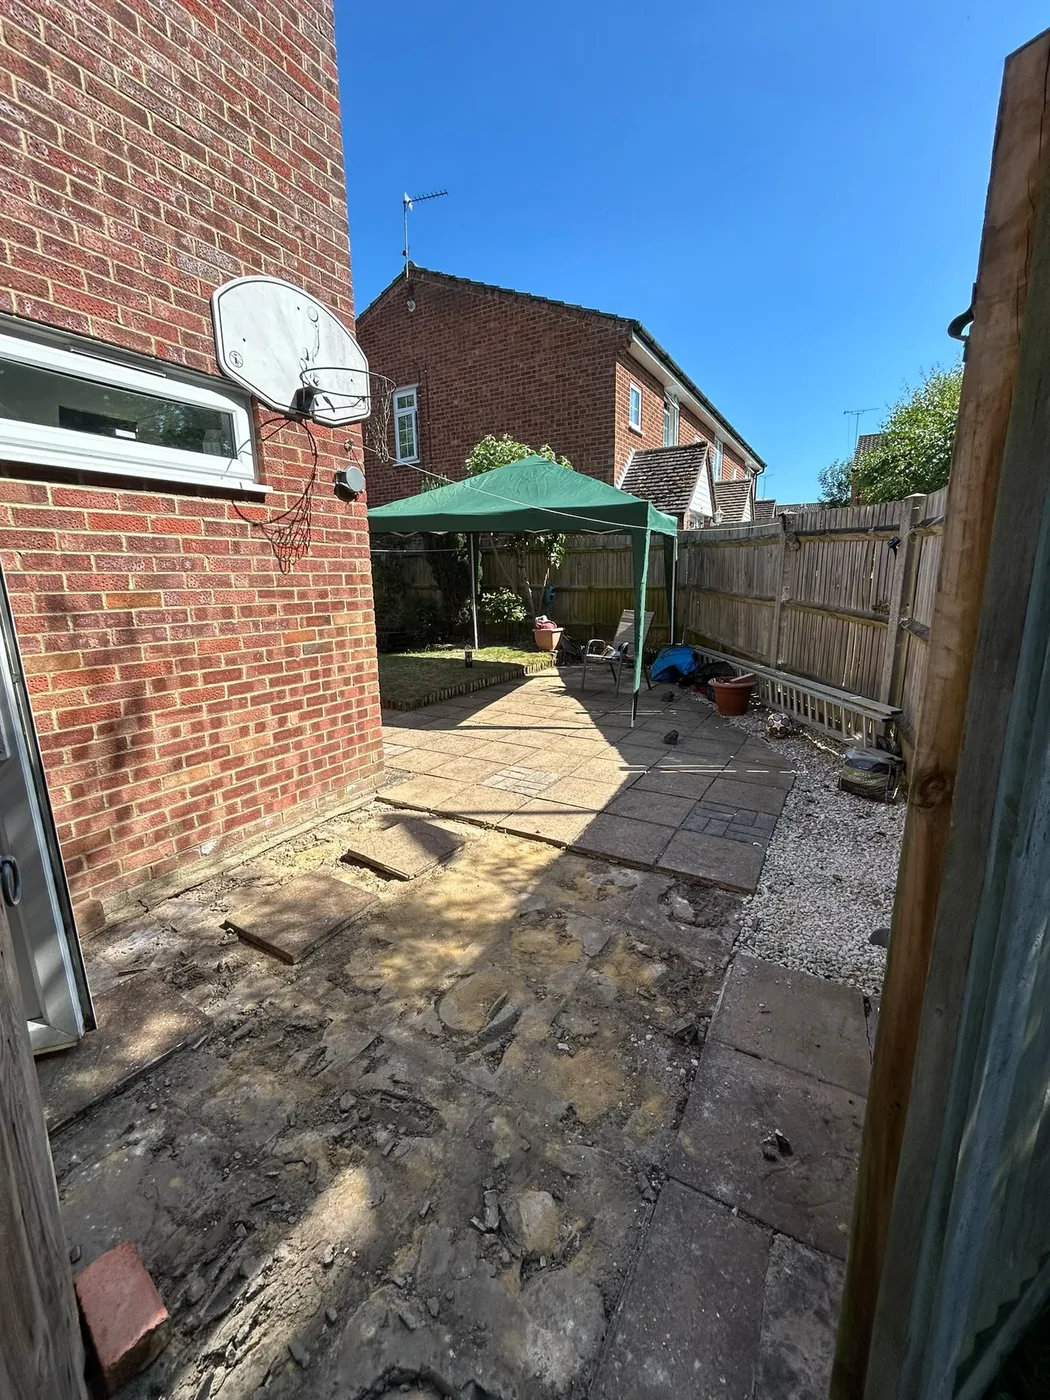
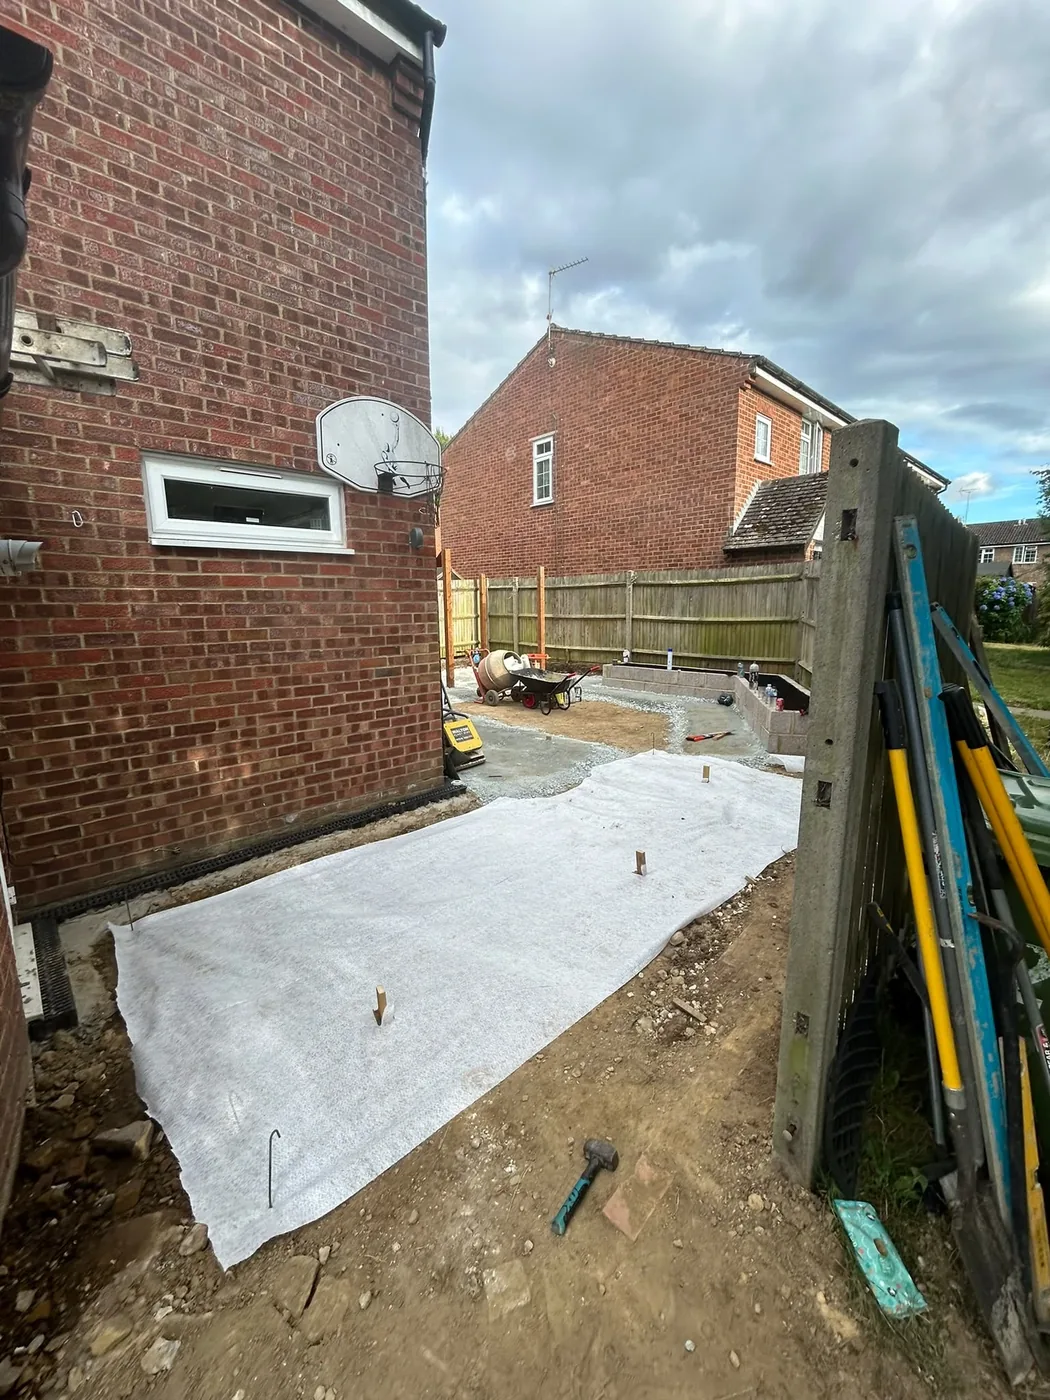
The existing paving was lifted so the garden could be reset at dependable levels. The overall build called for a typical excavation of around 170 mm below finished paving height, allowing approximately 100 mm of sub-base, a 50 mm laying bed and a 20 mm slab. The project also included a new drainage run beside the building, foundations for pergola posts and masonry for a raised planter.
These elements needed to be considered together. The patio falls had to deliver water to the correct collection point, pergola posts had to be square to the house and fence, and the planter footing had to be established before the surrounding finish closed access.


Drainage constraint
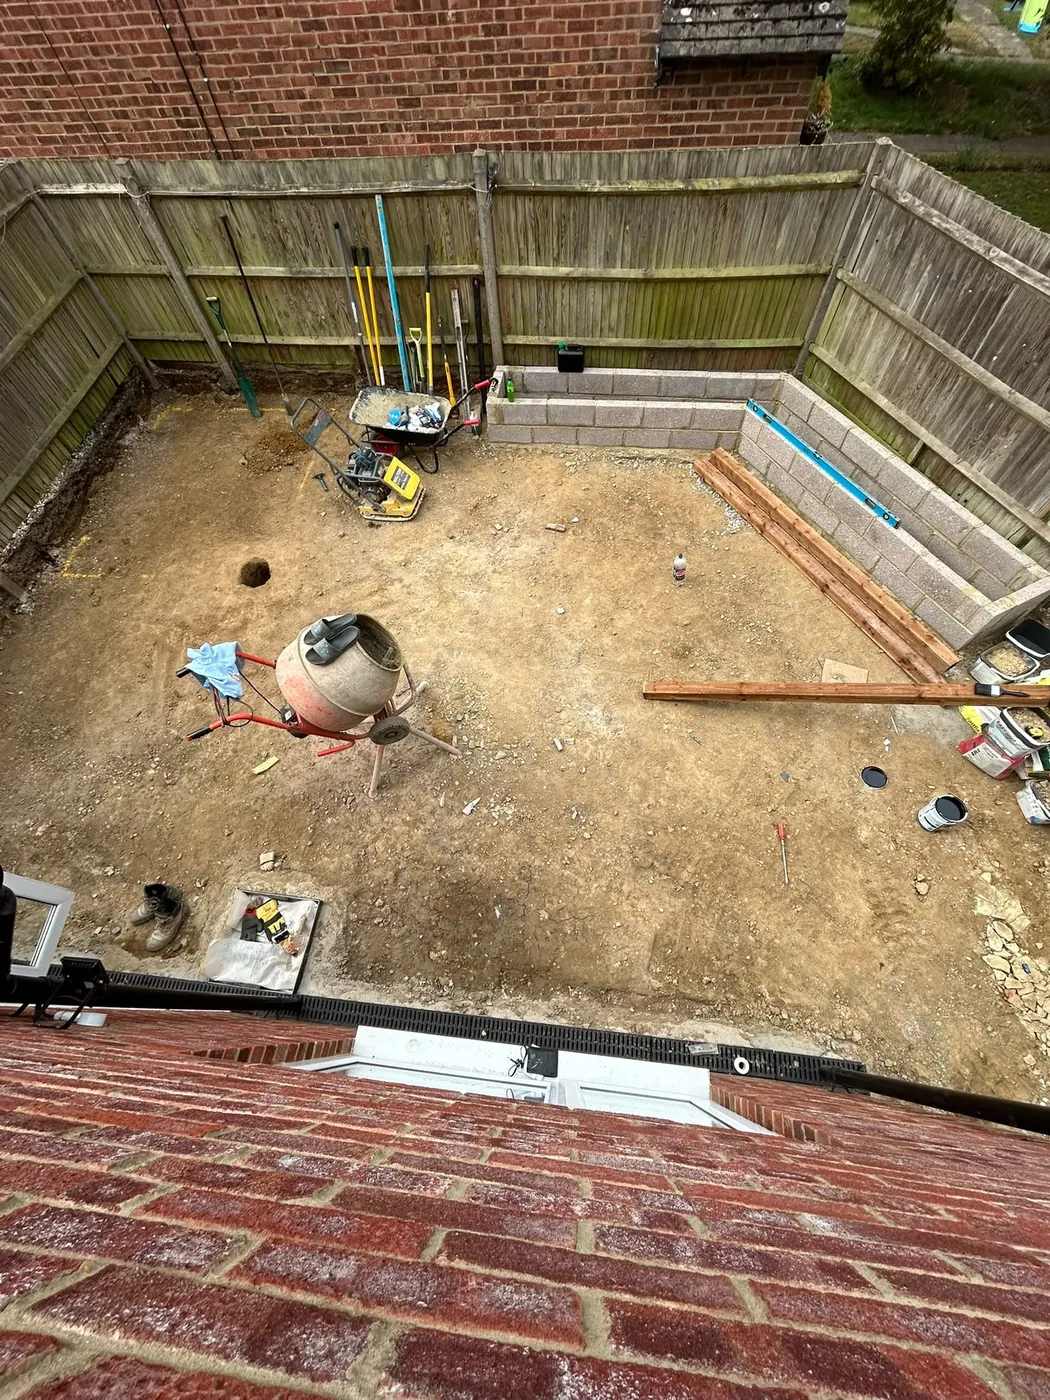
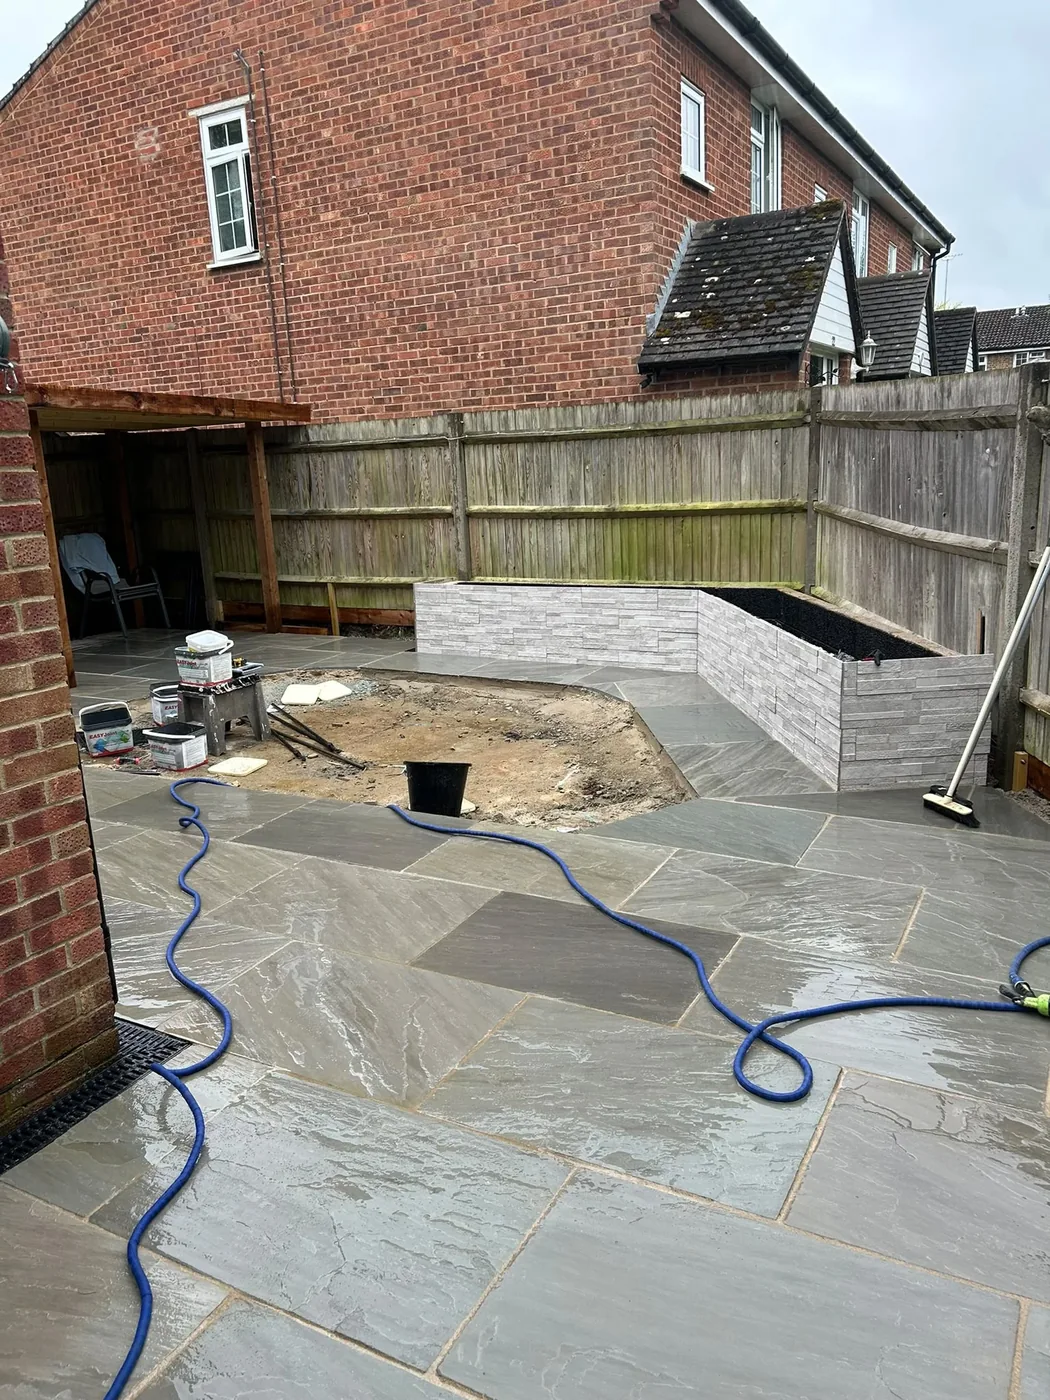
Finished heights were established with height pegs and string lines so the paving would fall consistently and avoid local puddles. Along the face of the building, Harry installed a new run of ACO channel drainage. The setting-out needed particular care because the connected downpipe carried rainwater collected from five roof areas. The channel position, height and route therefore had to work with both the paving falls and the existing rainwater arrangement.
This was not a decorative add-on after the slabs were laid. Drainage was fixed into the level plan first, so the paving could be constructed to feed it rather than attempting to correct standing water later.
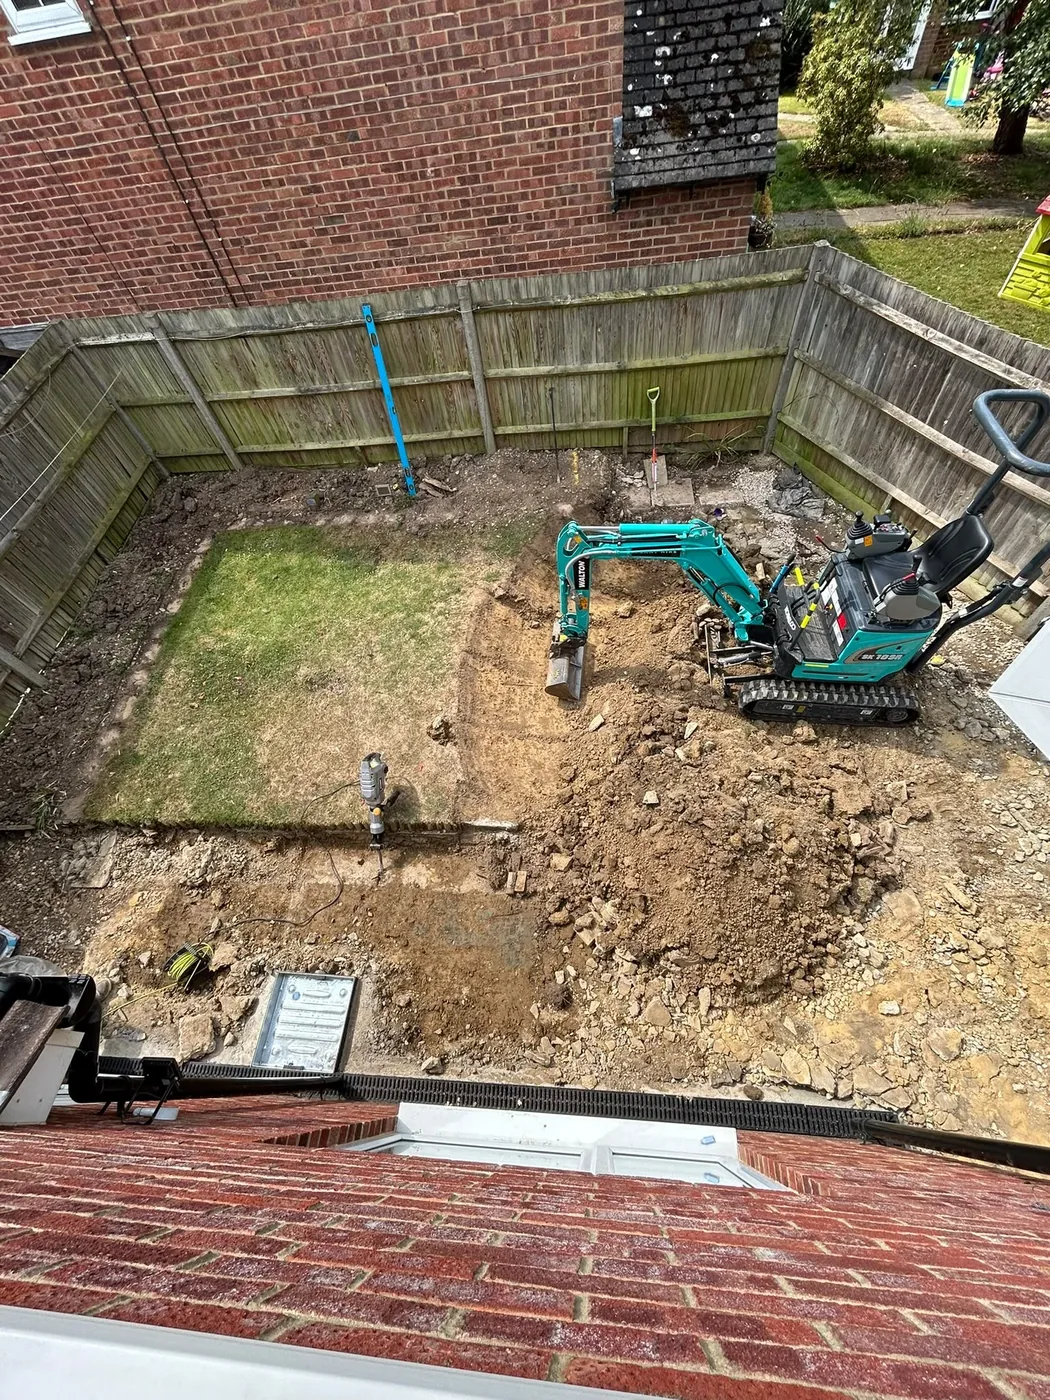
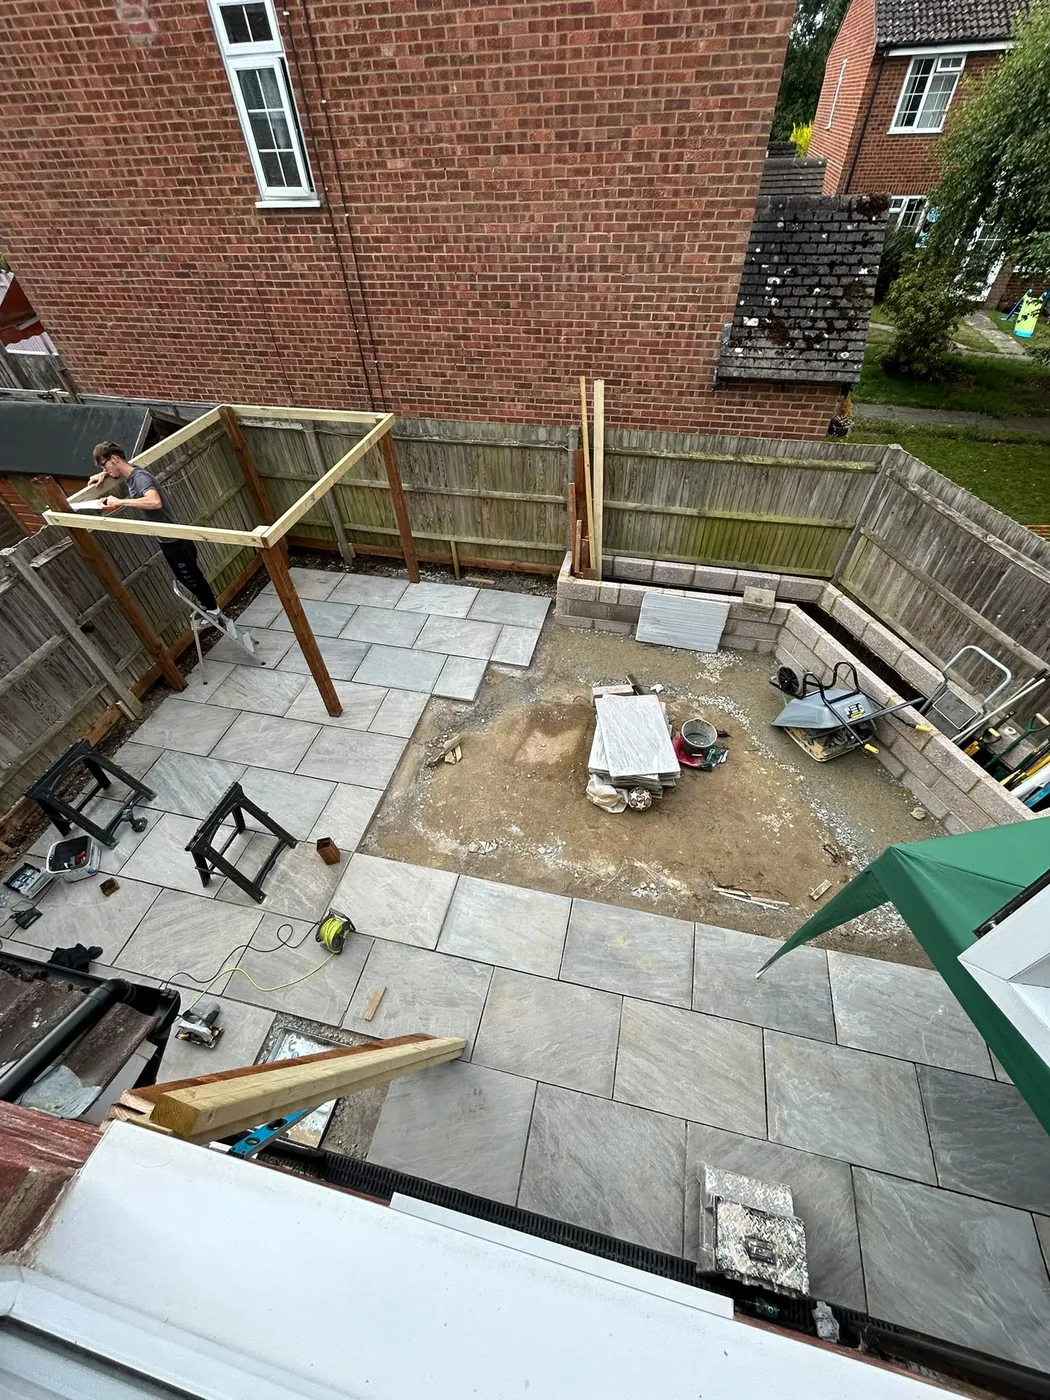
Pergola and planter preparation
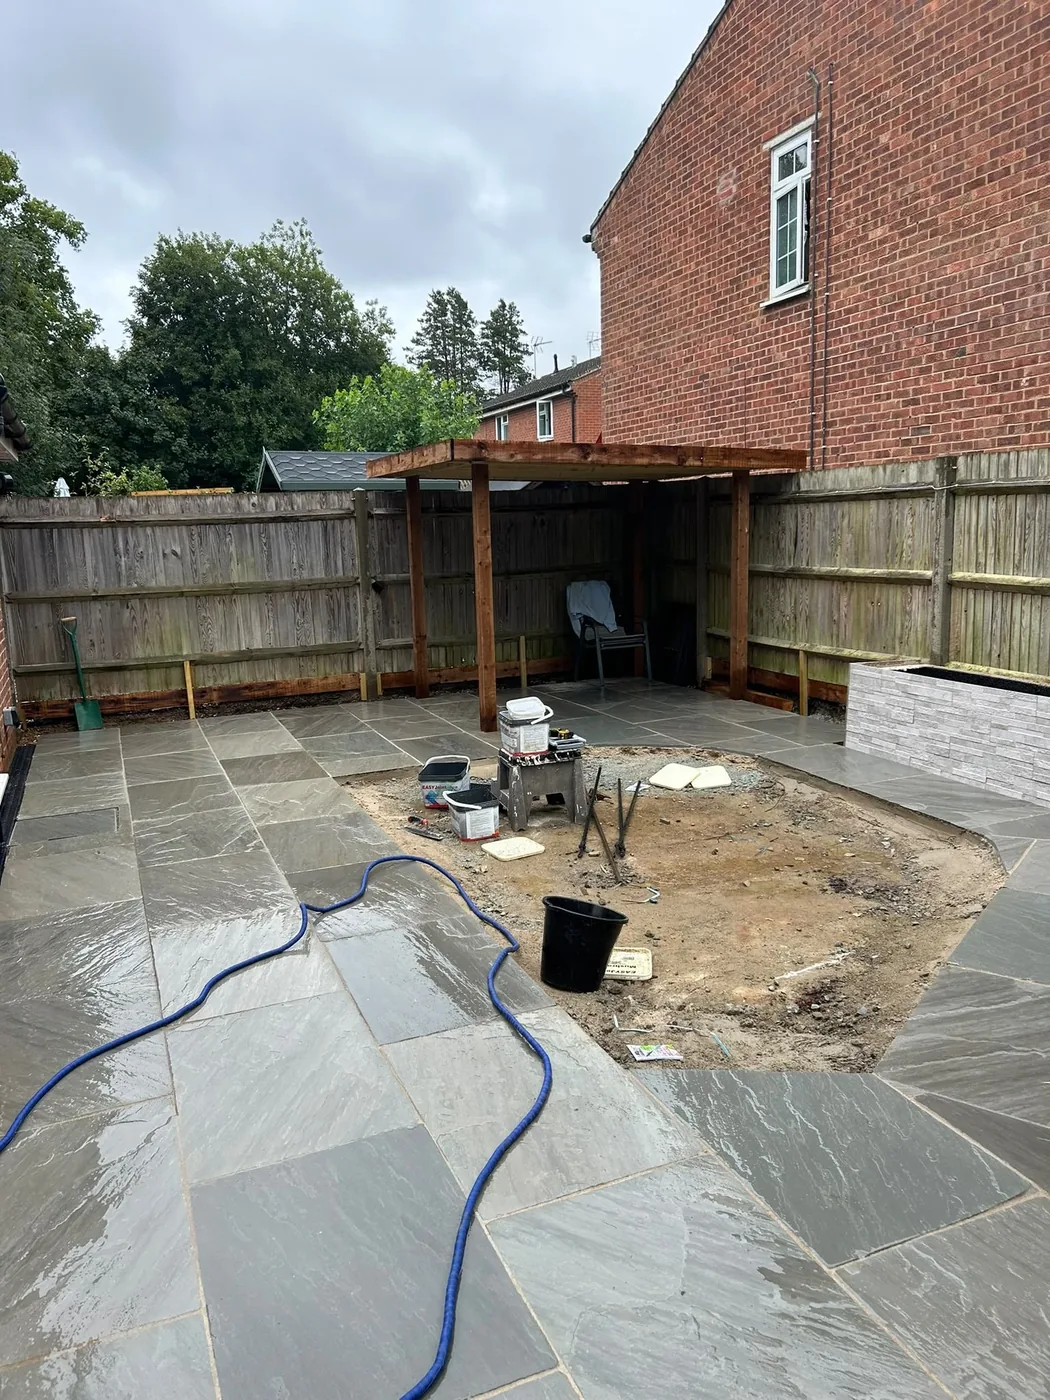
The pergola post locations were marked after measurements were taken from both the house and the fence. Using two reference lines helped keep the layout square instead of following a boundary that might not be perfectly parallel with the building.
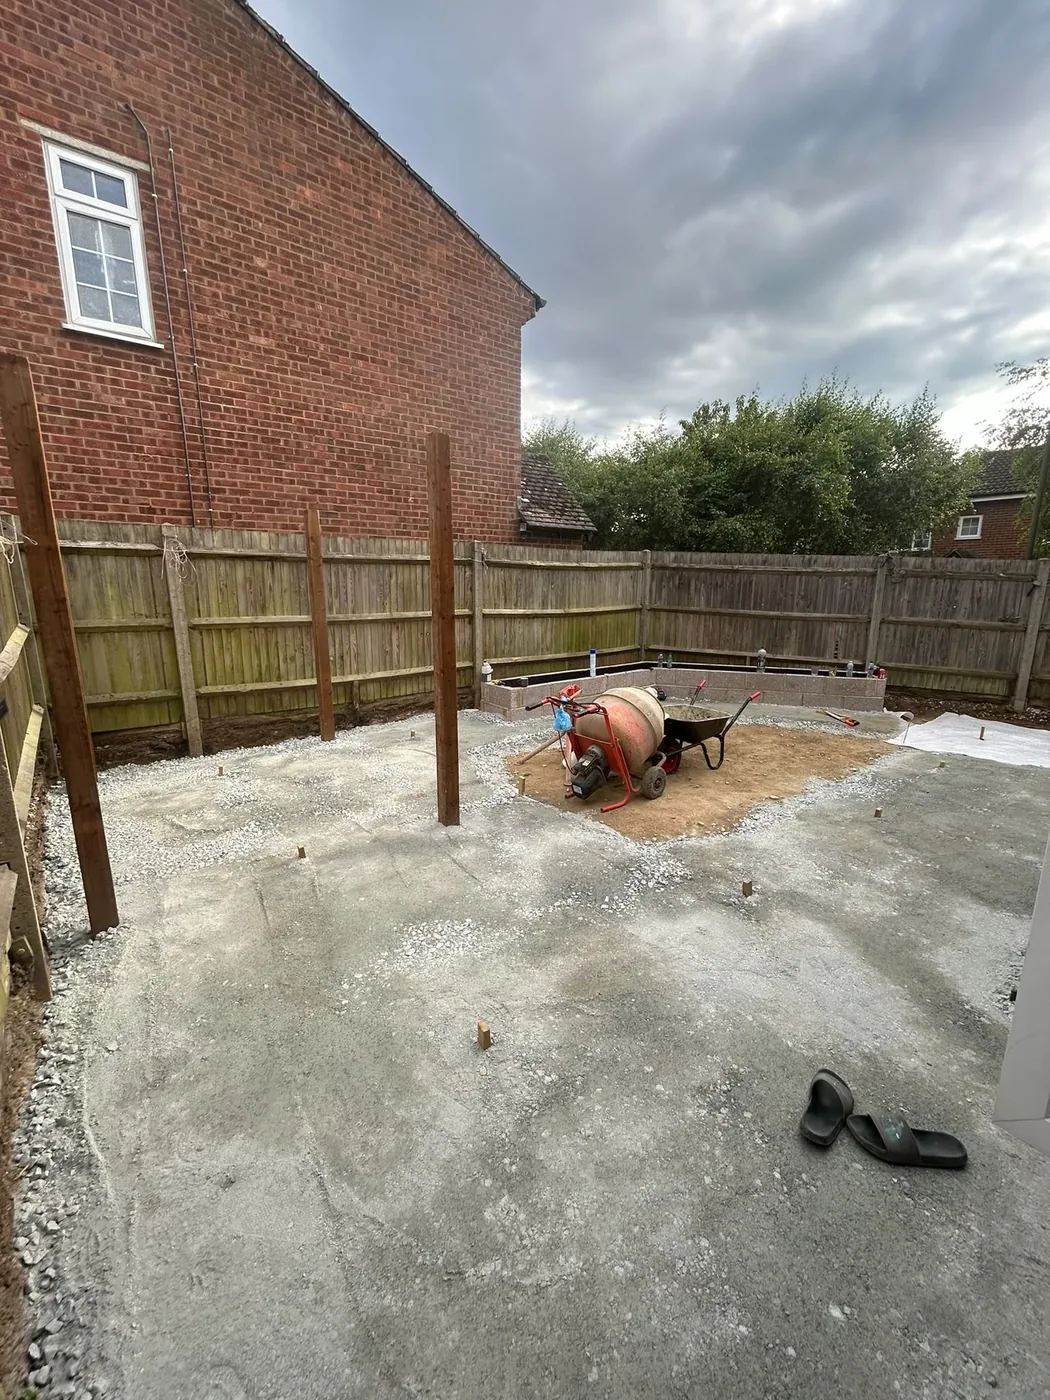
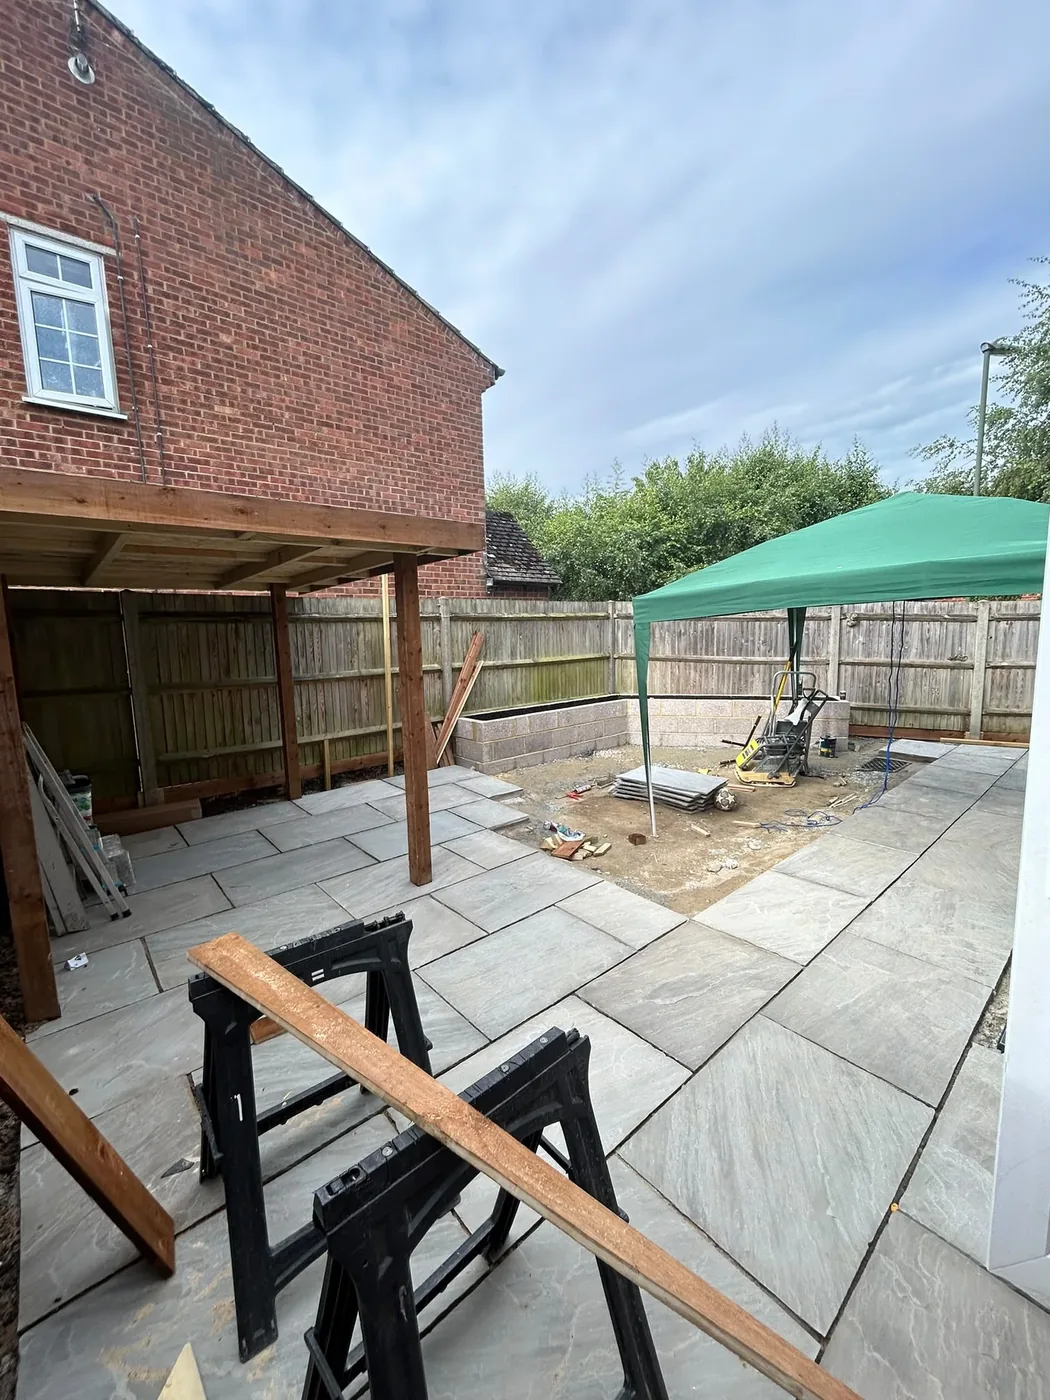
Each post hole was excavated and the posts were concreted approximately 60 cm below ground. The sections of timber sitting below ground level were treated with a bituminous protective coating to reduce direct moisture exposure and the risk of premature rot. Position, plumb and squareness were checked before the concrete fixed the arrangement permanently.
A separate concrete footing was then installed for the raised planter. Blockwork was built from that footing to create the planter structure, giving the masonry a stable base and coordinating its height with the new paving.
Across the wider garden, the 100 mm sub-base was prepared and compacted before the paving bed was formed. The string-line references remained important throughout: they controlled the fall to the drain, the height beside the building and the transitions around the new features.
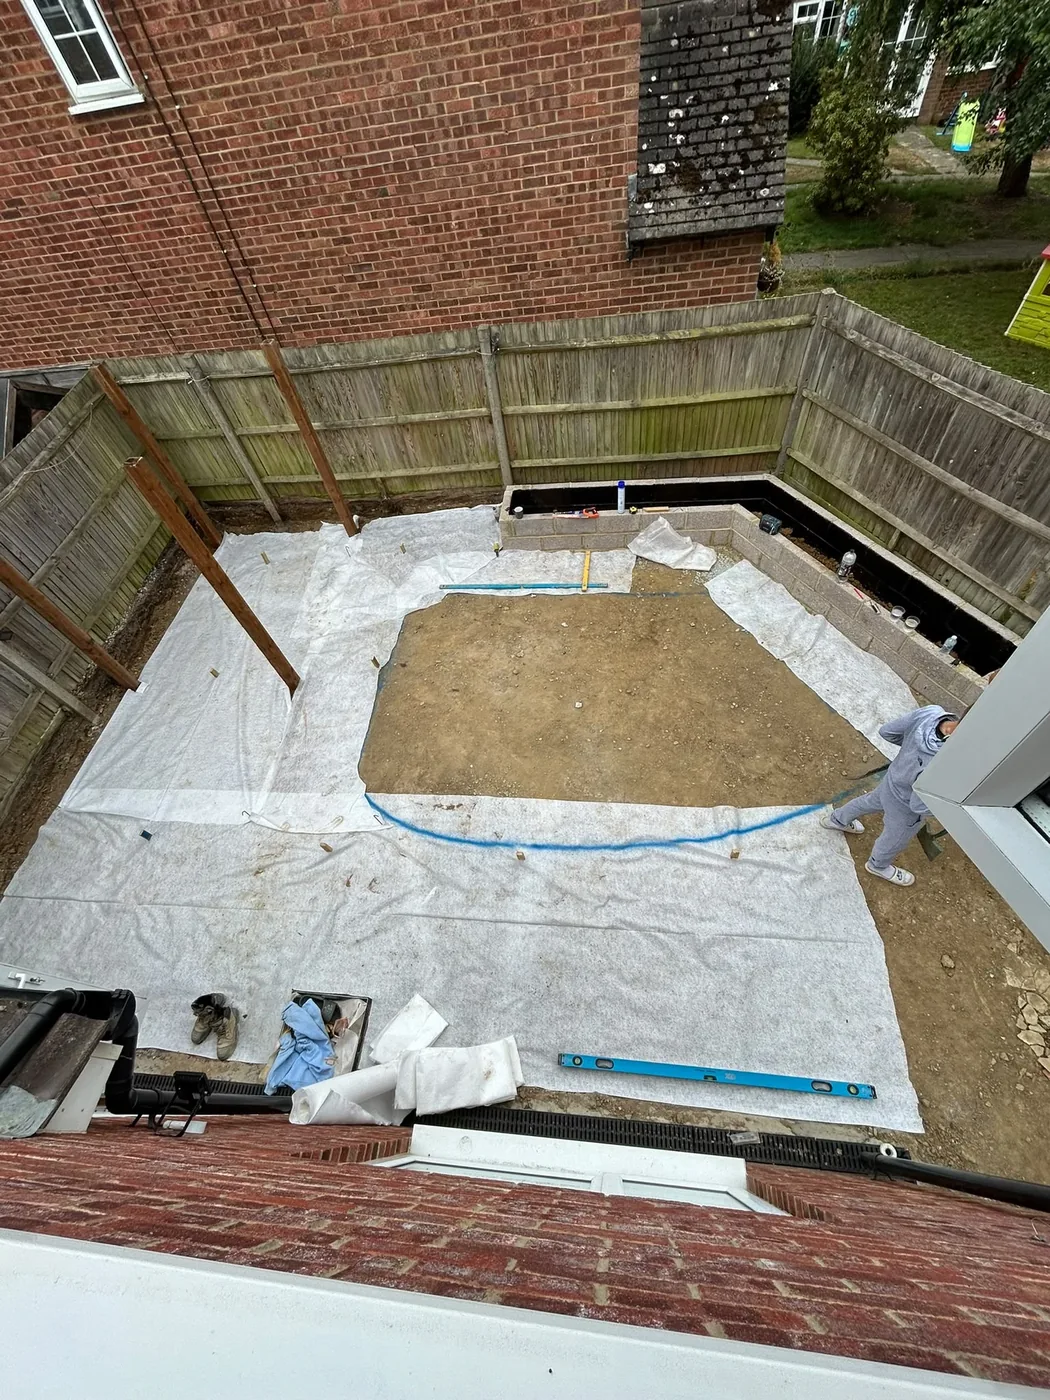
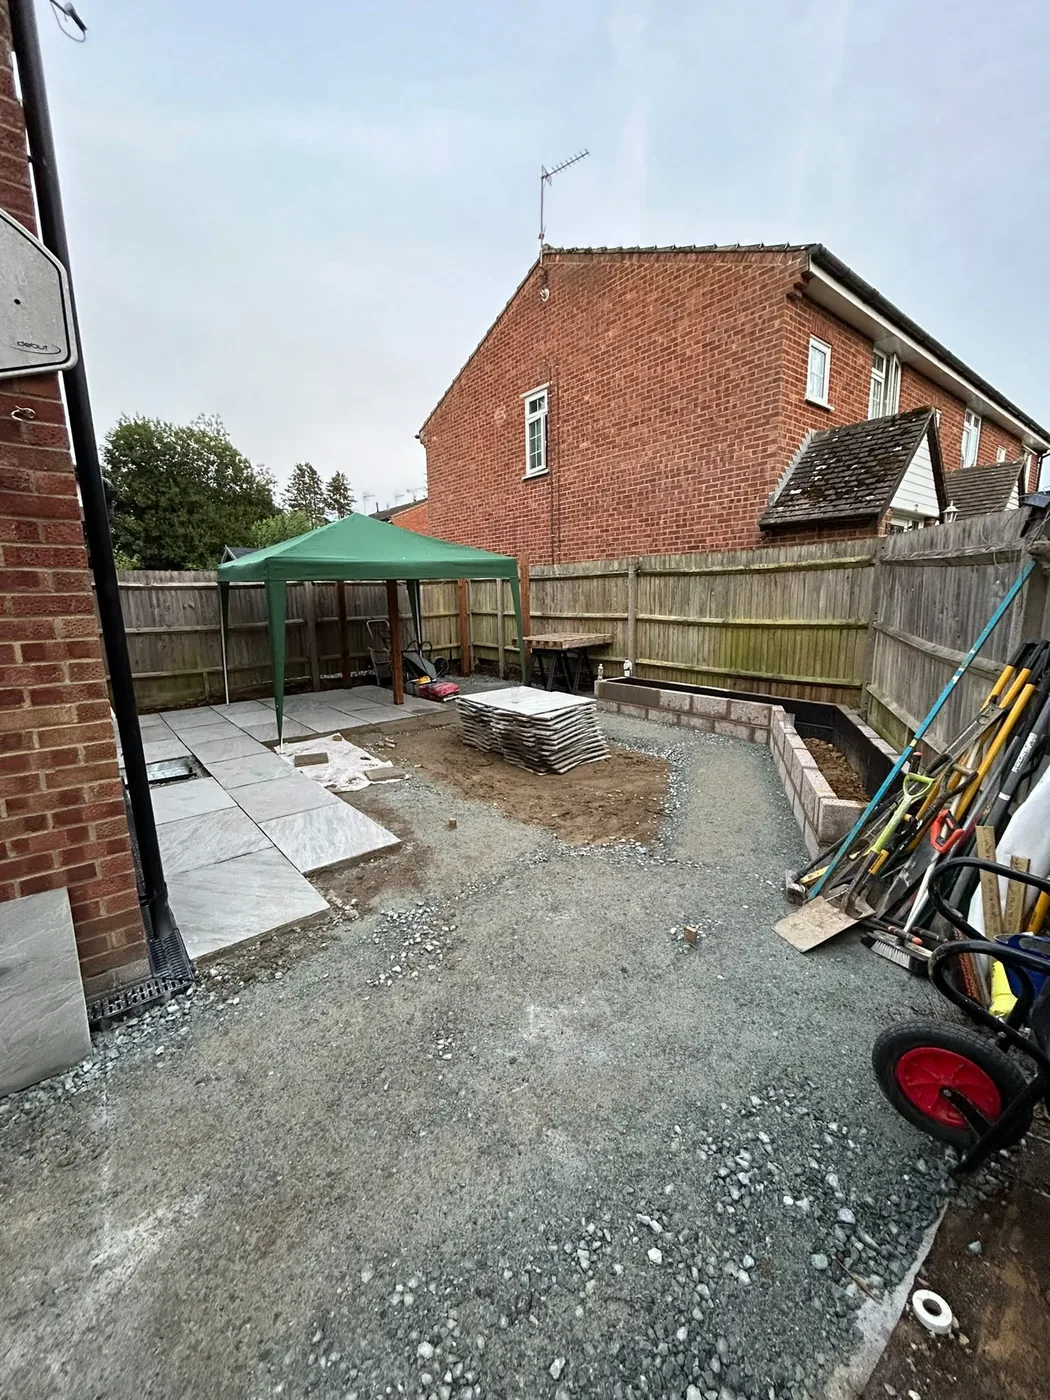
The result
The work created the groundwork for a garden in which the patio, drainage, pergola and planter relate to one another. Water movement was addressed at the level-setting stage; pergola supports were protected and fixed below ground; and the planter was built from a dedicated footing rather than placed on the finished surface.
The case study shows why connected garden work benefits from one construction sequence. Each feature affects the next: drainage controls paving falls, paving levels affect planter height, and permanent posts need to be installed before access becomes restricted. Planning those dependencies together reduced the risk of later alterations to newly completed work.

Before, during and after
These 17 photographs are arranged in the supplied project order. Two photographs are shown at a time and advance automatically; use the controls or arrow keys to browse manually.
Related services
More project evidence
A failed dot-and-dab patio was replaced with silver-grey sandstone on a fully prepared base, with levels planned around the studio and a lower gate threshold.
Read this case study →An overgrown garden with restricted access was cleared and rebuilt with a Fossil Buff sandstone patio, bordered planting areas and a new striped lawn.
Read this case study →Start with the useful details
Send Harry the location, what you want to change, approximate dimensions and a few photographs if you have them. He can then discuss the sensible next step without a fixed-price promise based on incomplete information.