
Start at the threshold
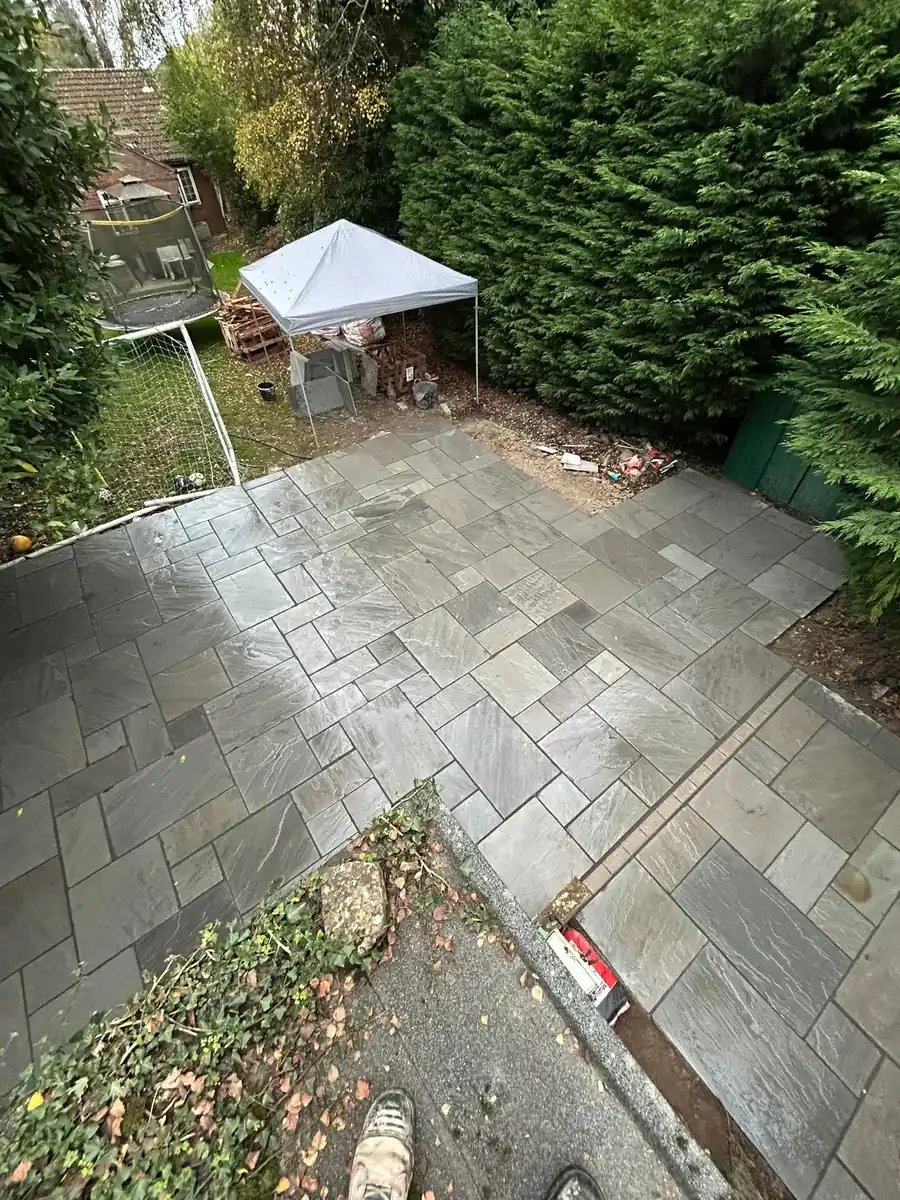
Door levels, existing drains and nearby lawn heights influence where the patio can sit. Planning the fall first helps water move across the surface instead of collecting at the door or along an edge.
Plan for dry, usable outdoor space
A well-planned patio should feel like an extension of the home: comfortable after rain, easy to furnish and confidently connected to the rest of the garden. That outcome depends on the less visible work beneath the paving as much as the slab chosen on top.
The practical benefit
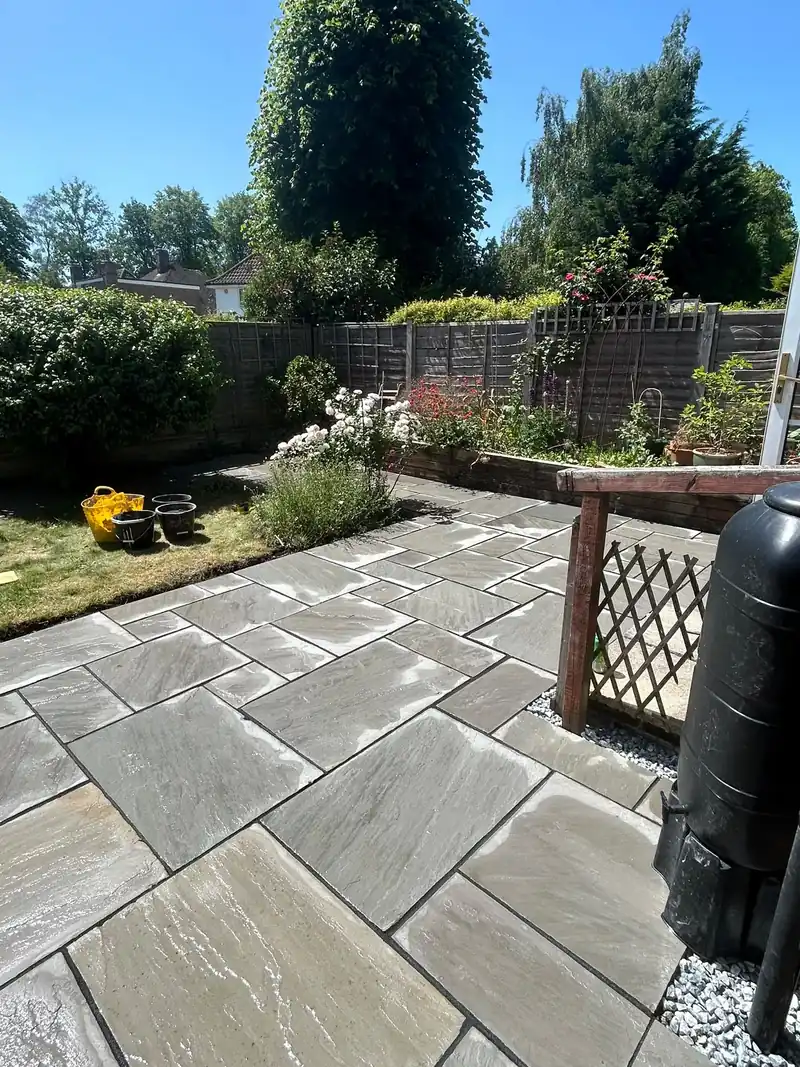
A well-planned patio should feel like an extension of the home: comfortable after rain, easy to furnish and confidently connected to the rest of the garden. That outcome depends on the less visible work beneath the paving as much as the slab chosen on top.
What to consider
Door levels, existing drains and nearby lawn heights influence where the patio can sit. Planning the fall first helps water move across the surface instead of collecting at the door or along an edge.
Removal, excavation, a compacted sub-base and a suitable bedding method all contribute to a surface that feels firm. The right sequence depends on access and ground conditions, but the method should be easy to explain.
The joins to steps, paths, walls and planting are where a project begins to feel considered. Clear edge restraint and a sensible route for water help the whole garden work together.
Put the guide into practice
Explore HSH’s patio and natural-stone service for project-specific planning around materials, levels and the final finish.
Before you choose a slab
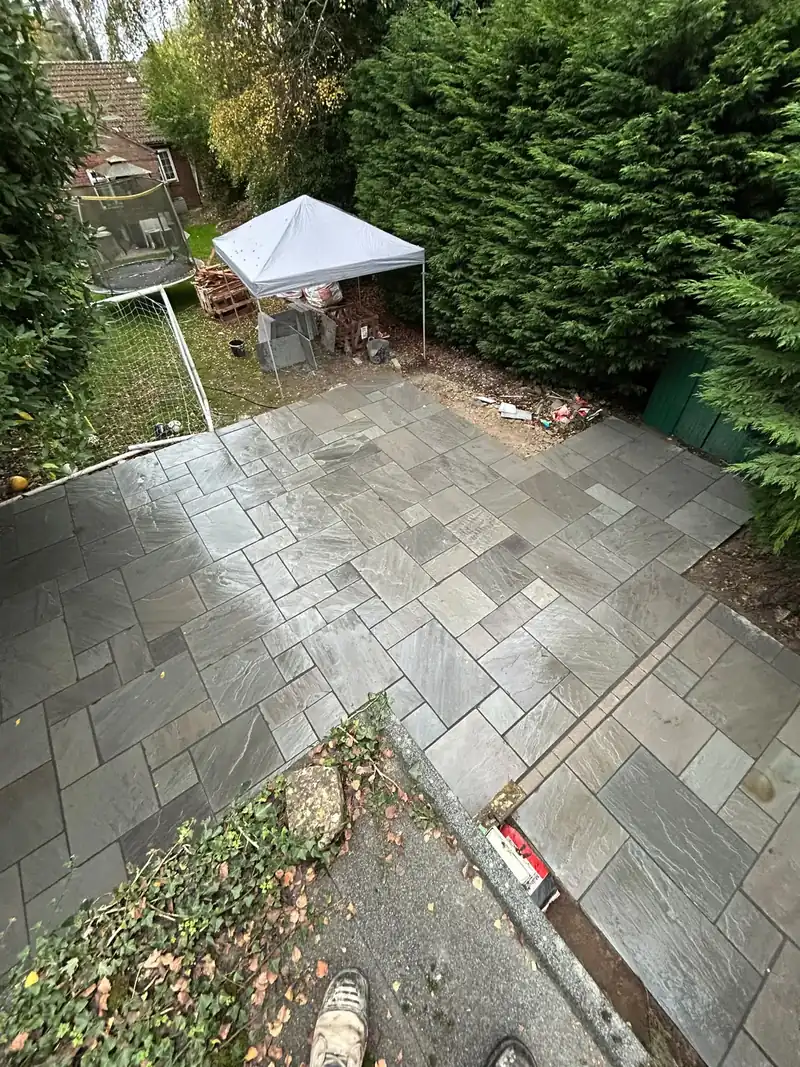
Walk from the house into the garden and notice where you already pause, step around a puddle or carry furniture. Those ordinary movements often say more about the right patio shape than a catalogue image does. If the patio will sit outside French doors, think about the finished height and how rainwater currently behaves at that threshold. If it will meet a lawn, decide whether a crisp edge, a step or a gentle transition is most useful.
It also helps to record what makes access difficult. A narrow side passage, a flight of steps or limited parking can affect how existing paving is removed, where materials are stored and how the work is sequenced. This is not a reason to avoid the project; it is information that makes an early conversation more realistic.
Finally, be specific about how the patio should earn its space. A dining area needs room to pull chairs back. A route to a shed needs to stay clear when furniture is in use. A quieter corner may benefit from planting or a wall that defines it. Bringing those priorities to HSH helps the patio plan begin with the way you live rather than a generic rectangle.
Ready for a useful conversation?
Send Harry the postcode area, what you want to achieve, approximate dimensions and a few photographs if you have them. The site, access and connected features can then be considered properly.